44244 m²
For sale
El Madroñal, Benahavís
Bedrooms
5
Bathrooms
6
Built
433 m²
Plot
1,500 m²
Ref
SAL006
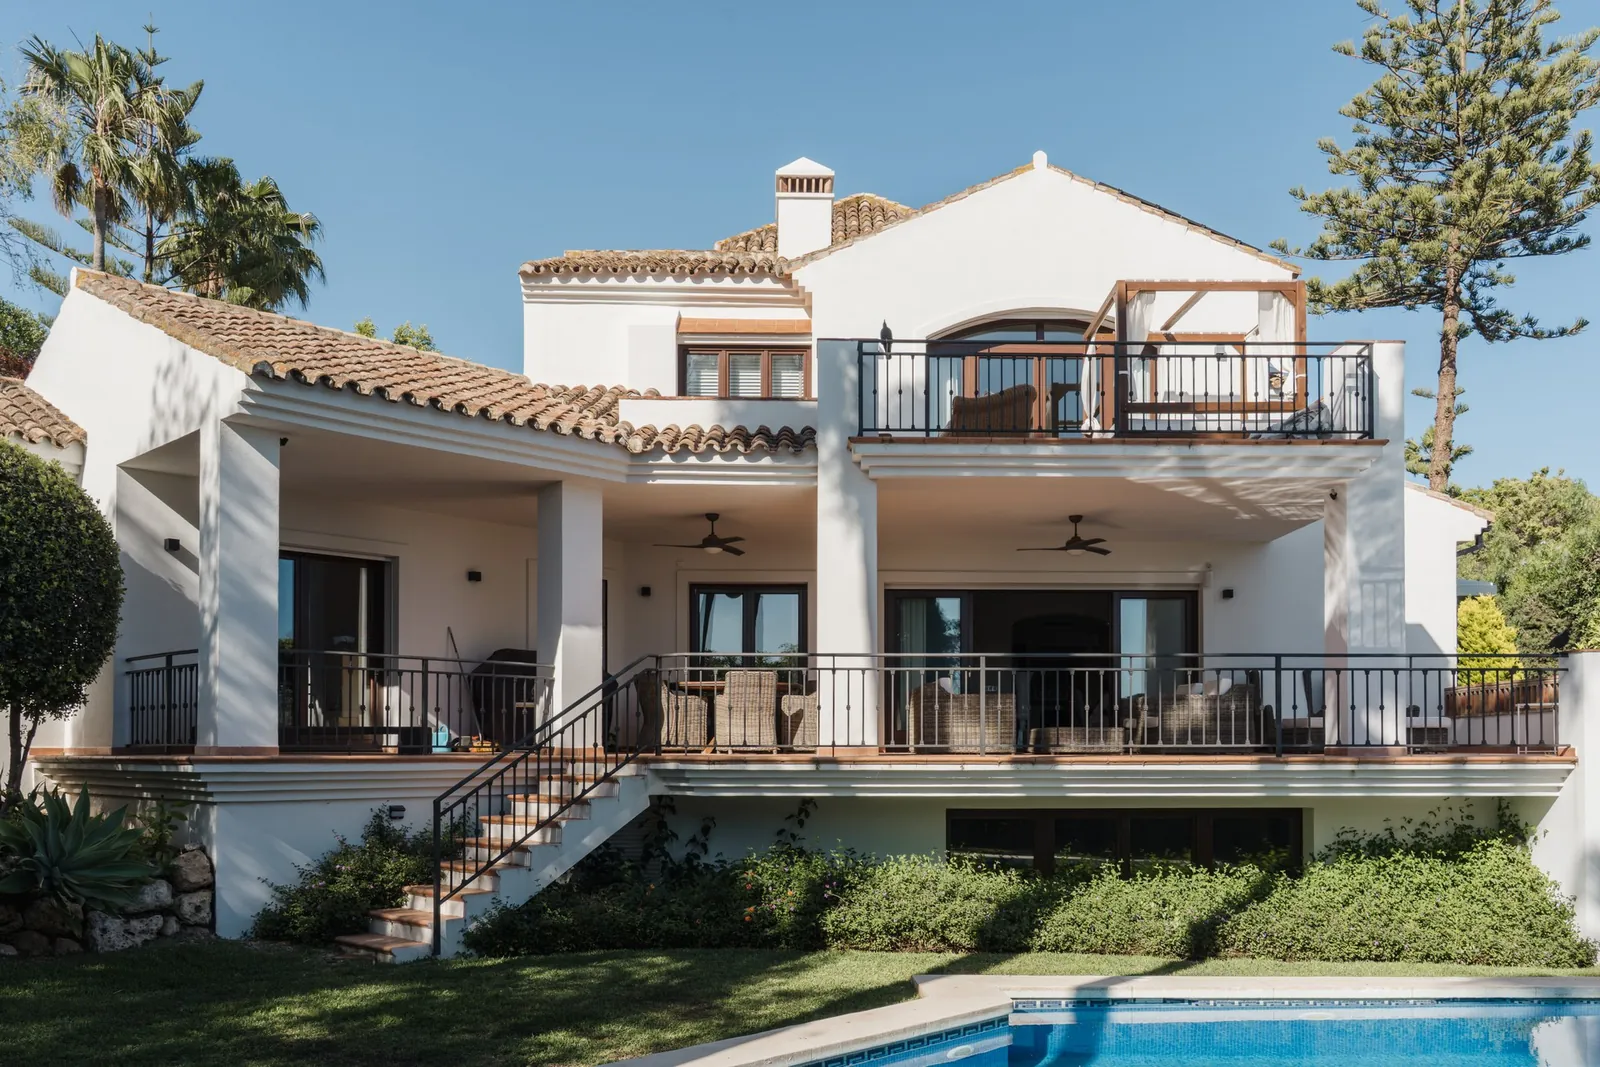
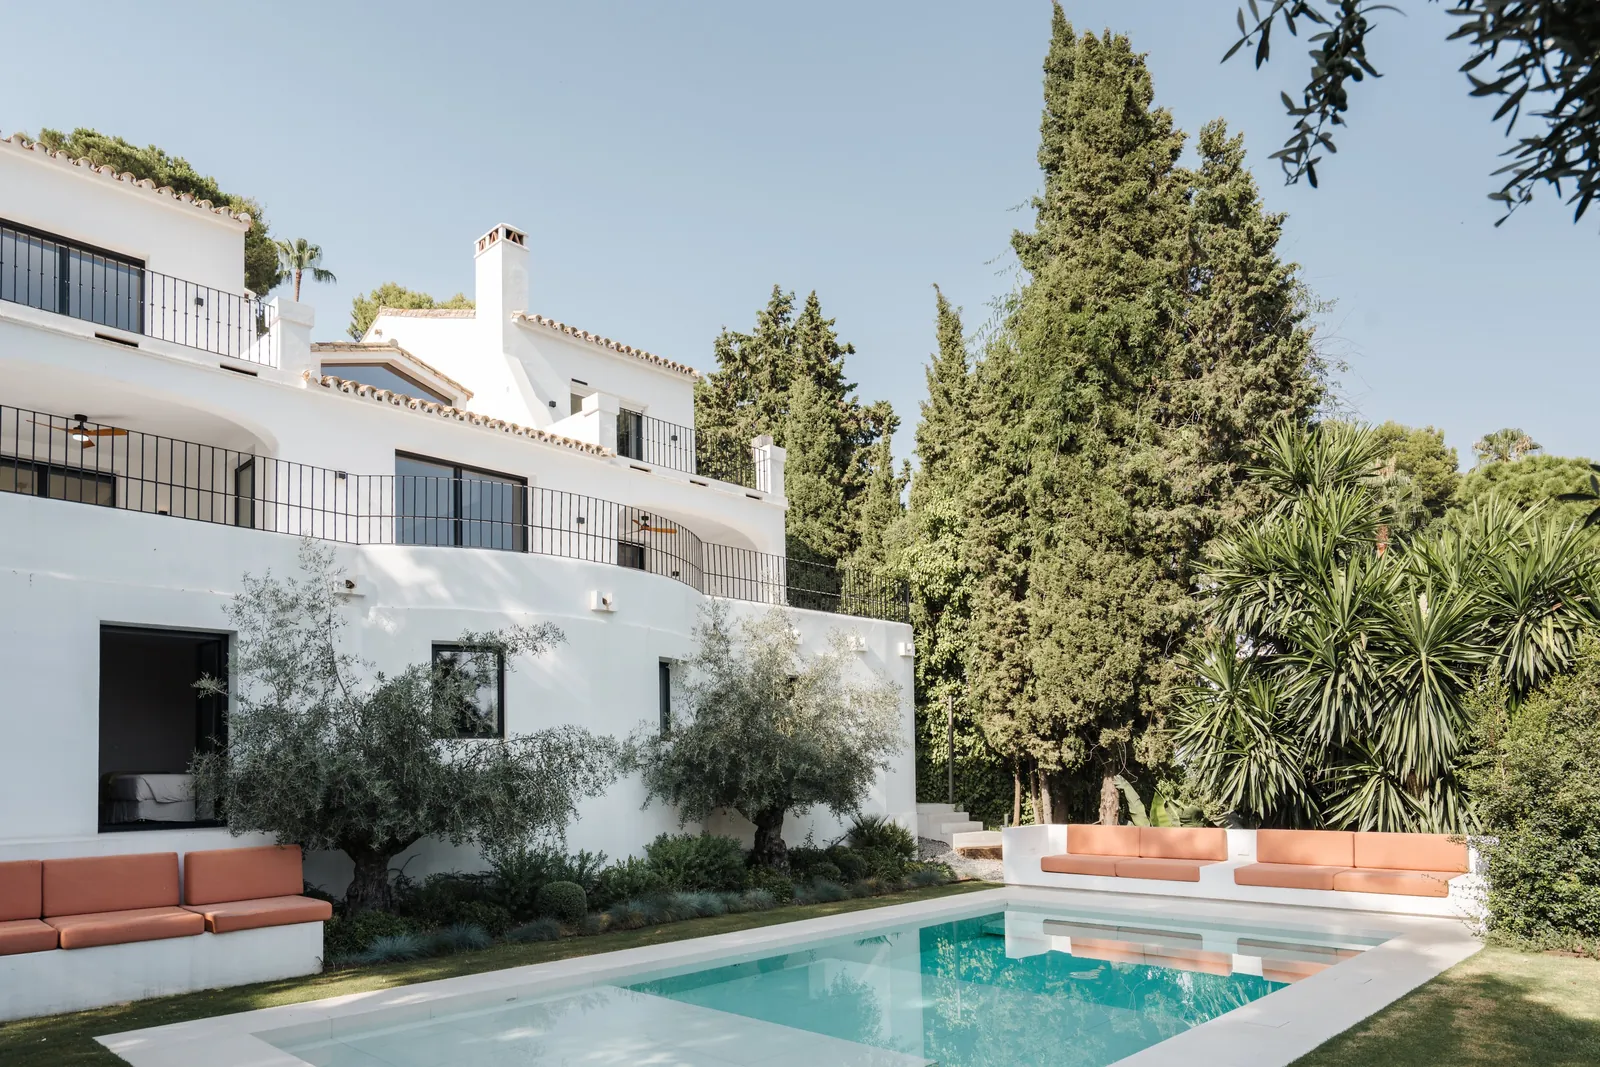
El Madroñal sits twenty minutes above Marbella on the Benahavís side, and the drive up is most of the argument for it. Cork oak and pine on both sides of the road, no through traffic, and a manned gate at the bottom that has been there long enough that nobody in the area questions it. Villa Serene is a five bedroom house inside that gate, on a plot of fifteen hundred square metres, with four hundred and thirty three metres built across three levels. It is sold furnished and finished.
Turnkey is a word agencies use loosely. Here it holds up. The house has been taken back and rebuilt inside in warm oak and pale stone, with underfloor heating under the whole floor plate, solar panels on the roof, double glazing and electric blinds throughout. The owner's own figure for annual IBI is 945 euro. Nothing in the specification is waiting on a decision from a buyer, which at this price point is rarer than the listings suggest.
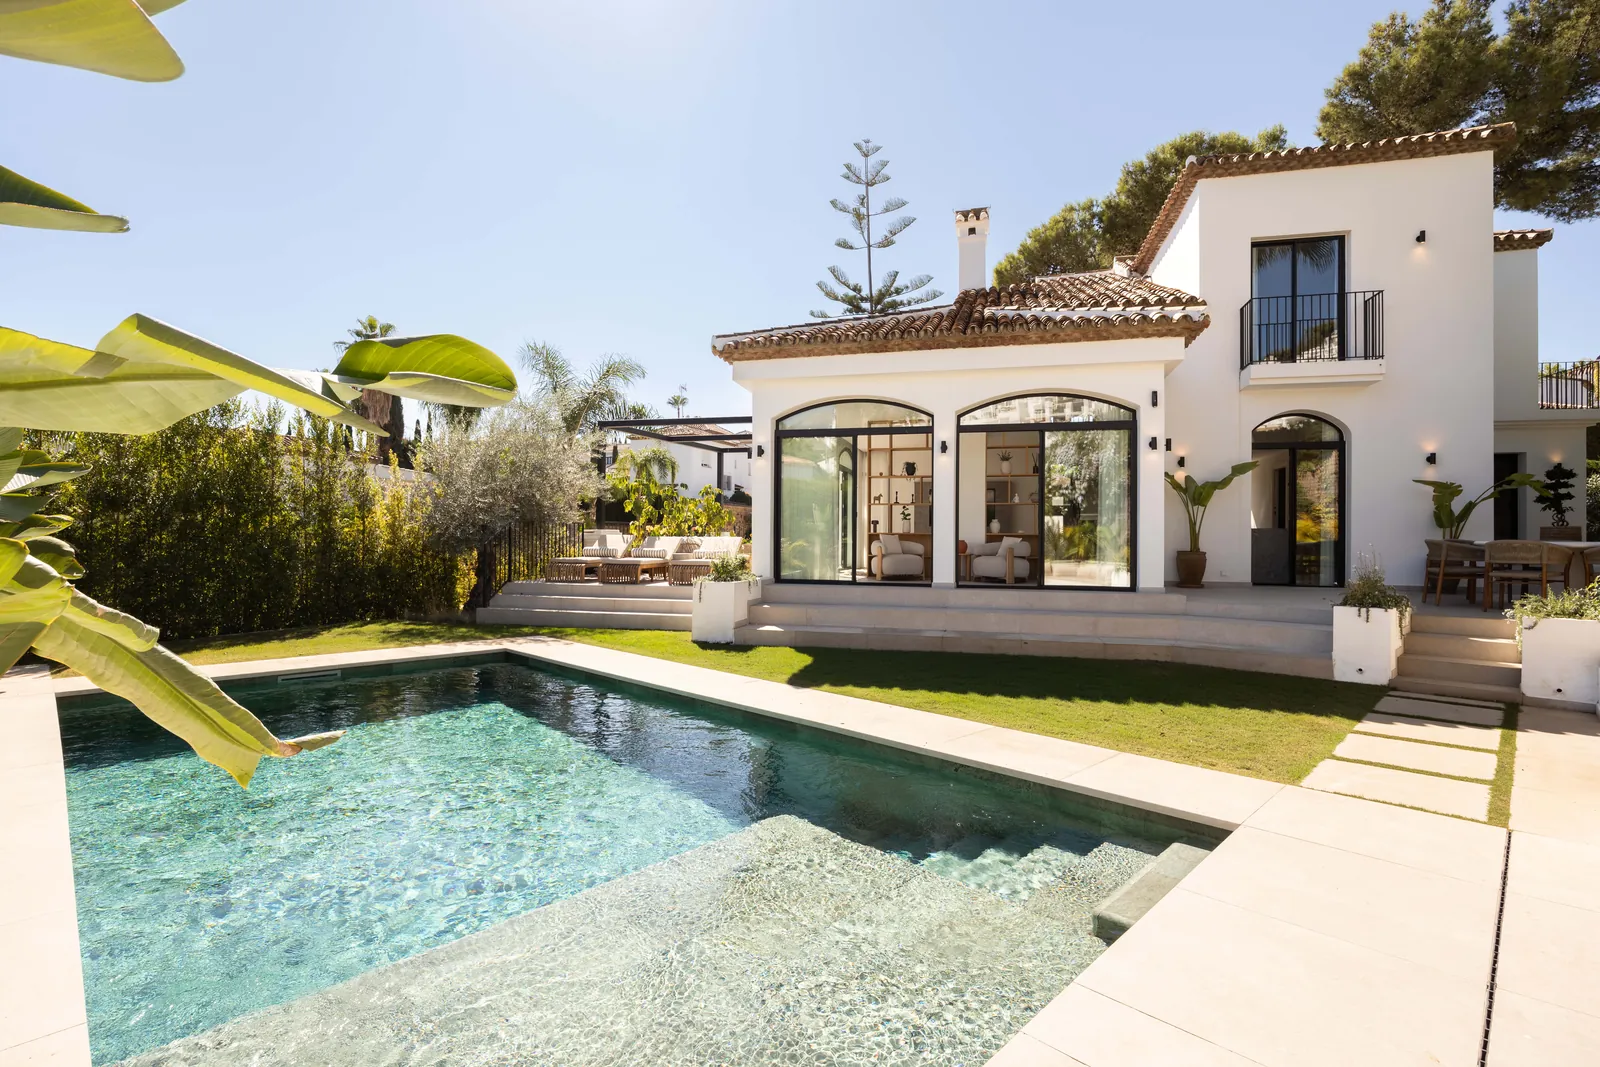
The kitchen is built around one marble island with brass fittings, open to a dining area that takes its light from a skylight cut into the pitched ceiling. The main living room runs the depth of the house to a wall of glass and a covered terrace beyond it, with a fireplace at the inside end. There is a second, separate dining room as well as the open one, and an office, which matters if somebody in the house works rather than visits.
Five bedrooms and six bathrooms, one of them inside a self-contained guest apartment with its own way in. The main bedroom has a walk-in closet and looks out over the treeline. The rest are full doubles rather than the narrow rooms that often pad out a bedroom count, and two of them open directly onto a terrace of their own.
The lower floor is where the budget went. A cinema room, a gym with full-height glass on two sides and a door to the garden, and a sauna and steam room behind it. These are rooms people install and then stop using, so it is worth saying that the gym here has daylight and fresh air, which is the whole difference between a gym and a basement with equipment in it.
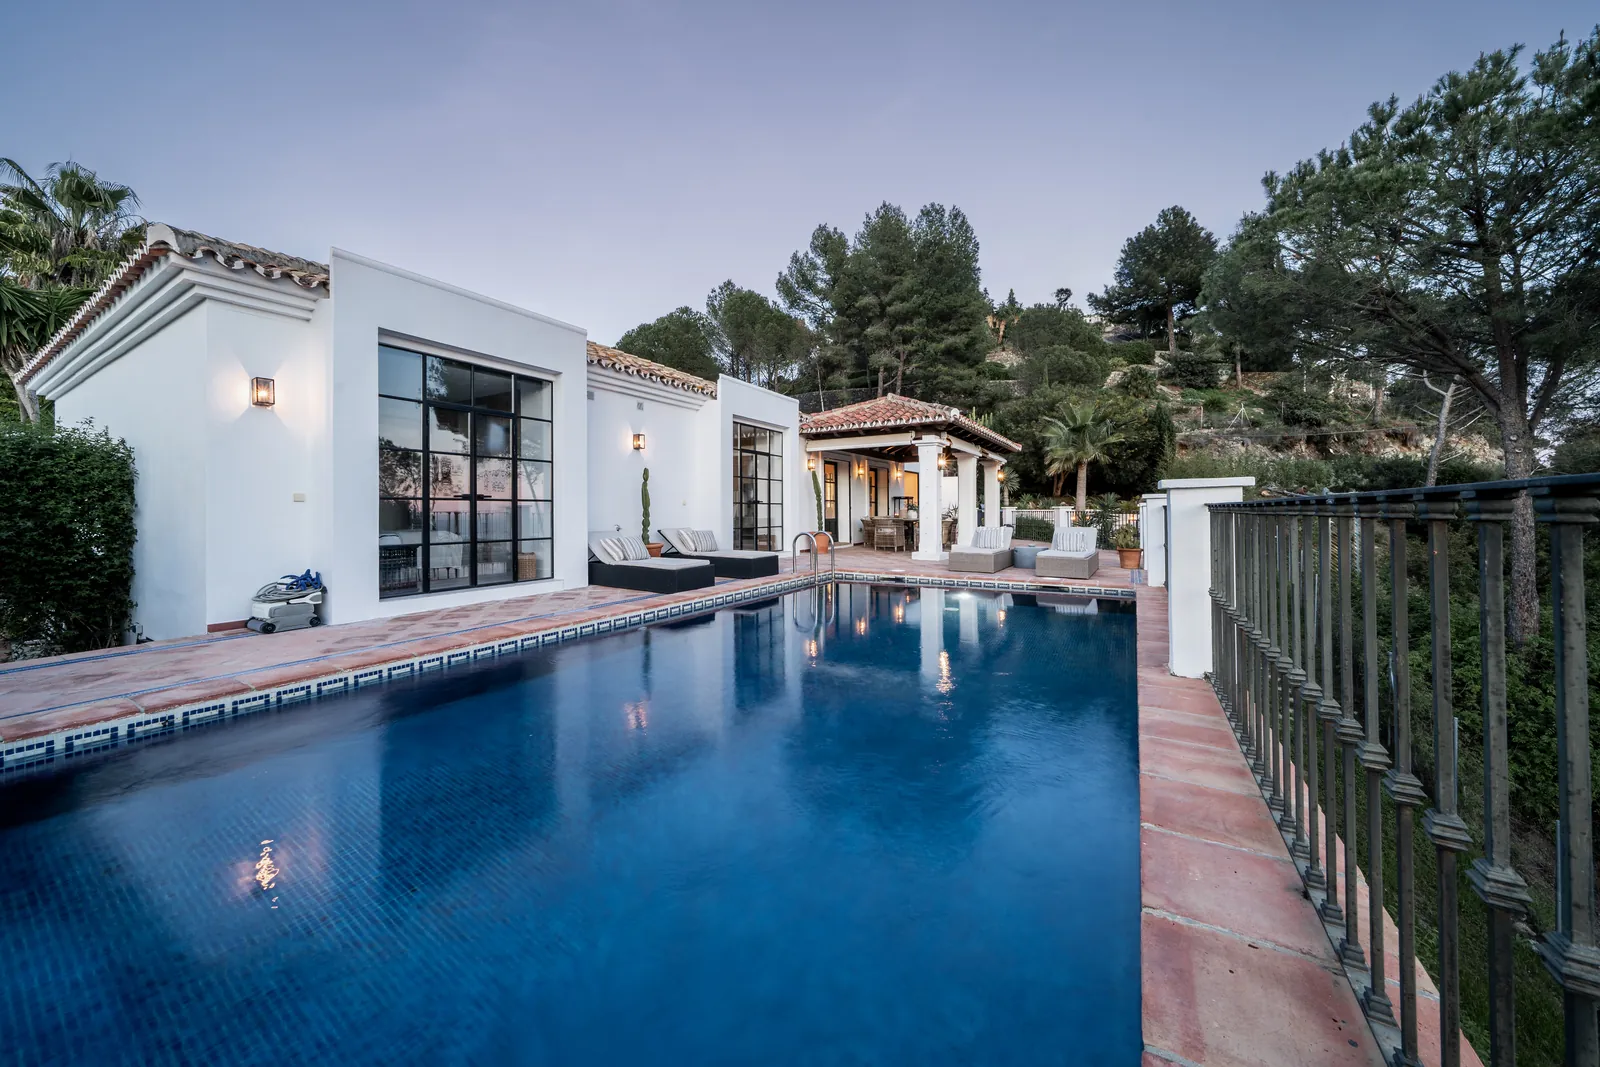
Outside there is a heated pool, a flat lawn, a covered outdoor kitchen with a built-in barbecue and a table that seats eight, and terraces on two levels. The garden is mature, walled on the uphill side, and private from every neighbour. The view runs south down the valley over the roofs of the urbanisation. The energy certificate is in progress with the owner and will be issued before completion.
€4,395,000
Asking price. Purchase costs are on top, and the note below says roughly how much.
Email reaches us fastest and leaves both of us a record. A reply usually comes the same day.
Utopia Lifestyle acts as agent in the sale of this property. We claim no licence, registration or professional membership beyond what we can show you in writing.
The details on this page come from the owner or their appointed agent. We have not independently verified them, and nothing here forms part of a contract.
The asking price excludes purchase costs: transfer tax or VAT, notary and registry fees, and legal fees. Budget roughly 10 to 13 per cent on top of the price, depending on how the property is bought.
Take independent legal advice before you commit to anything. We will happily recommend lawyers we have worked with, and we are not paid for the introduction.
Details last confirmed: 13 November 2026.